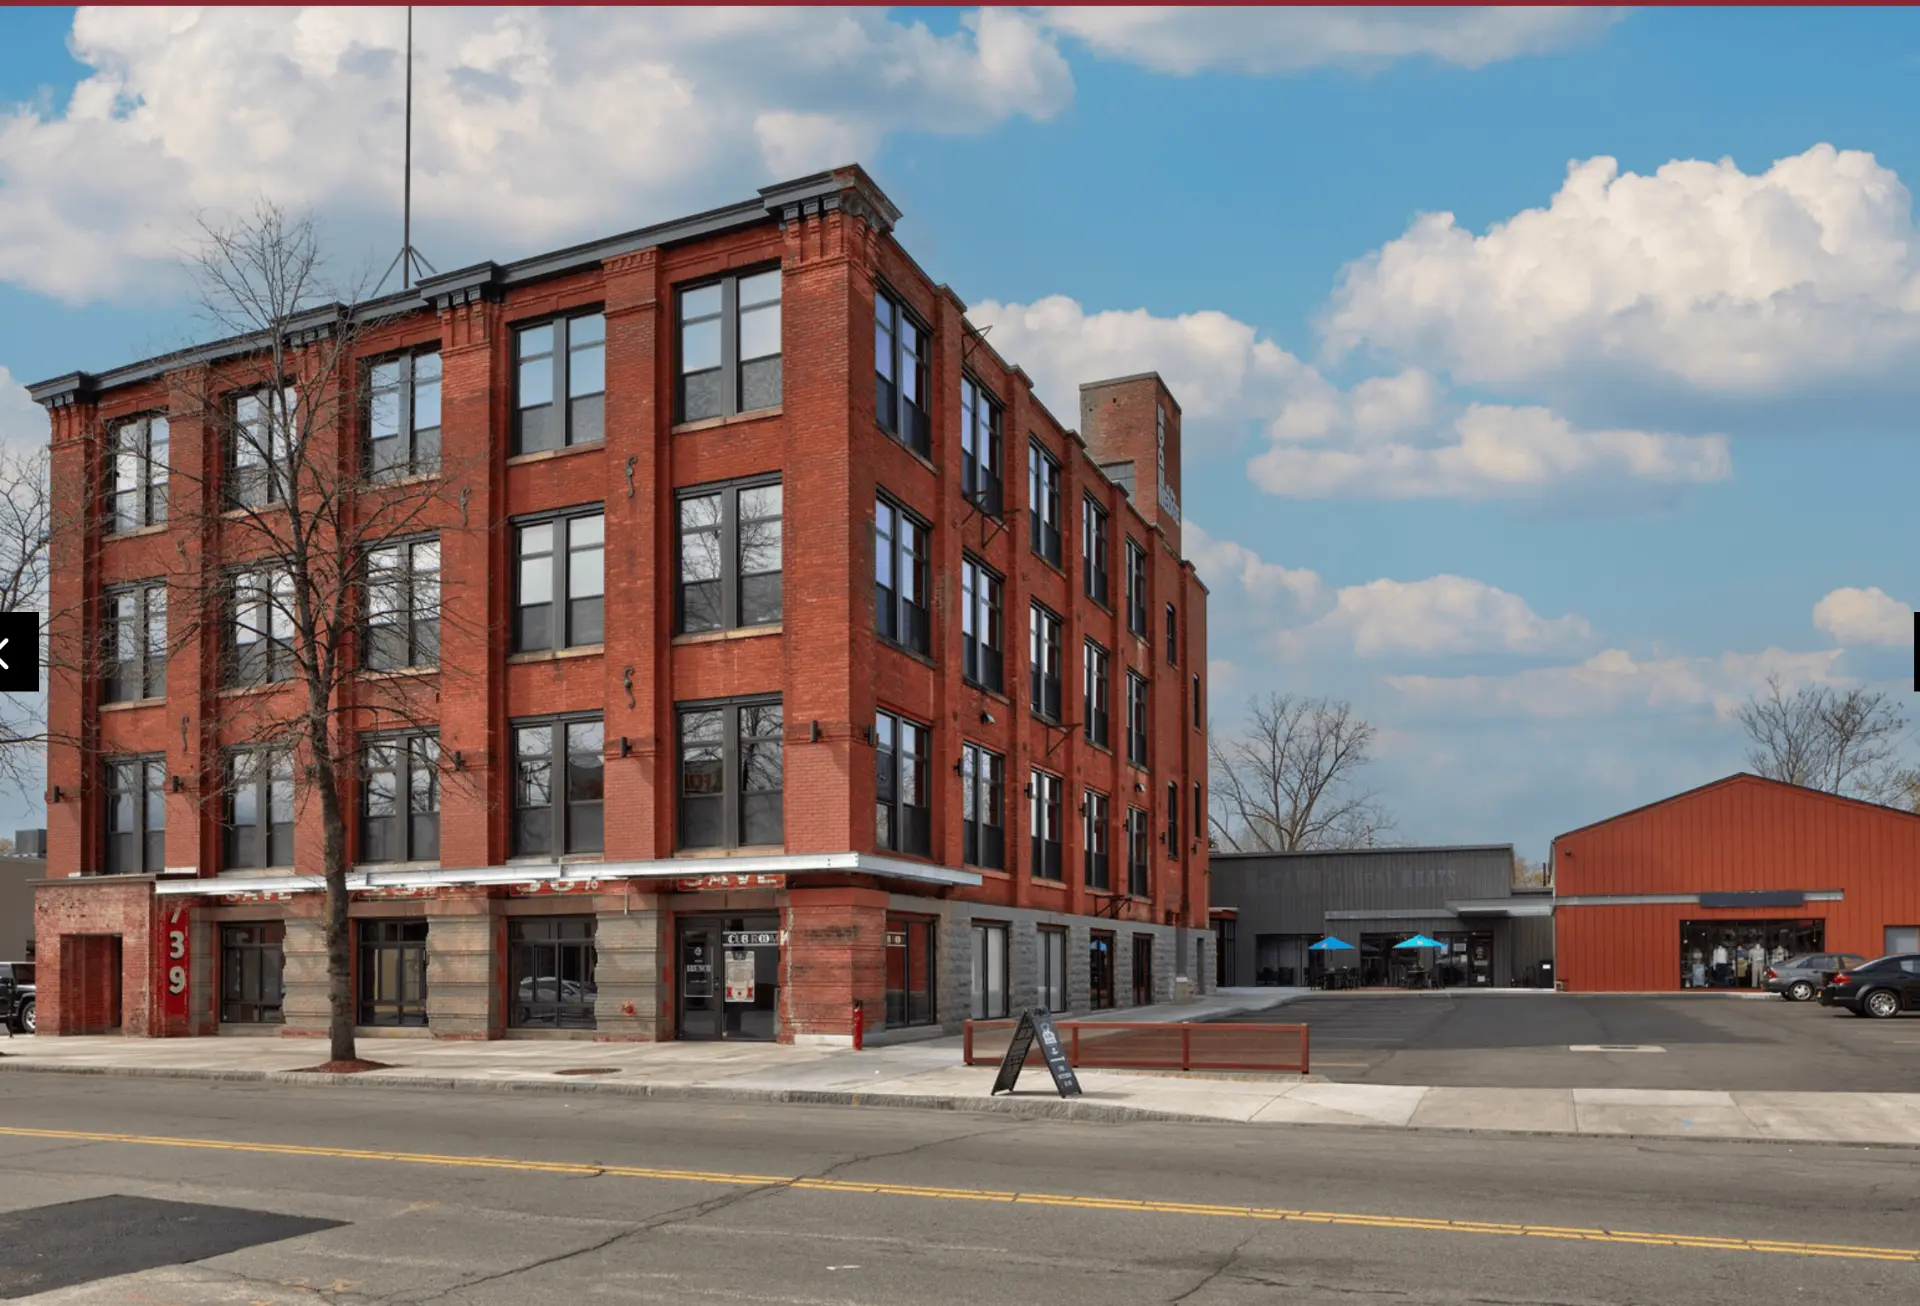
739 S. Clinton Avenue · Rochester, New York
Live at the edge.
Ten two-level loft residences and ground-floor commercial space in one of Rochester’s most established, walkable neighborhoods.
- 10
- Loft residences
- 2
- Levels in every home
- 1 BR
- Every layout
The Project
Industrial character.
South Wedge energy.
Ten new two-level loft residences in the former M-Body and McCann's Meats space, paired with neighborhood-facing commercial at the northern edge of the South Wedge. Minutes from downtown, still distinctly local.
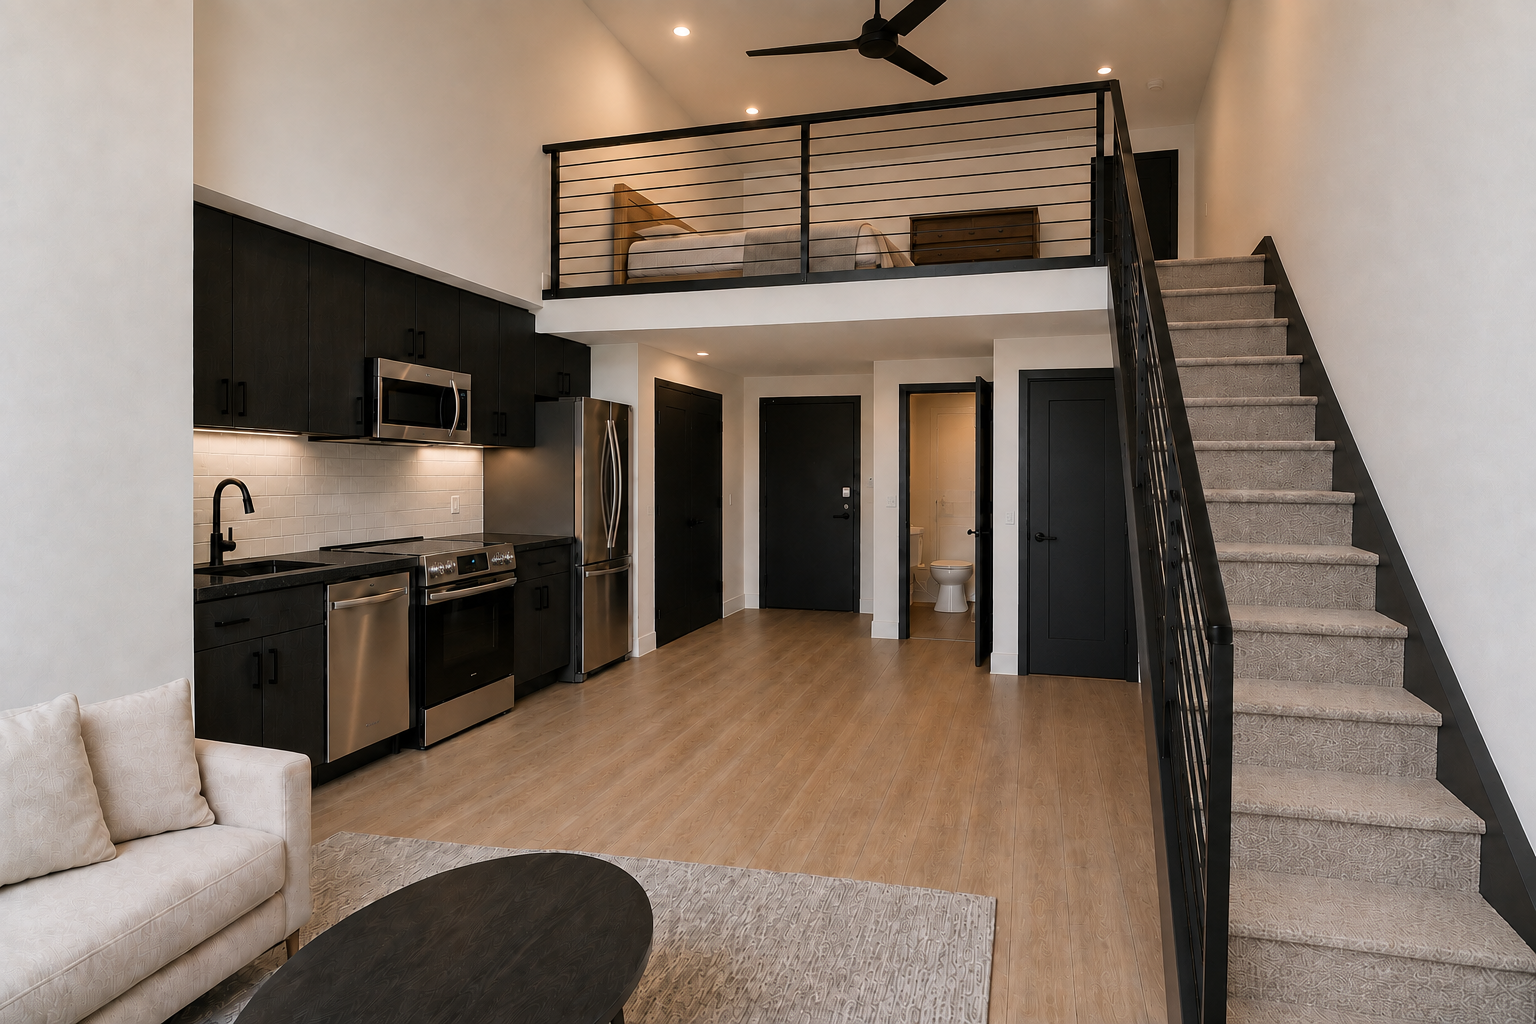
Representative two-level loft residence
- Address
- 739 S. Clinton Ave, Rochester, NY 14620
- Residences
- 10 new one-bedroom lofts
- Use
- Residential lofts + ground-floor commercial
- Building
- Former M-Body and McCann's Meats space
- Status
- Preleasing now
Availability
Ten homes. One address.
Every residence is a one-bedroom loft on two levels. Pricing and square footage release with the leasing package, so reach out on the unit that interests you and we will send its details first.
See What’s Coming
A first look.
The building, a representative two-level loft, and the bath. Select any image to view it full screen.
Additional project photography to follow
The Residences
Space with a point of view.
Ten one-bedroom loft residences, each on two levels. Square footage and pricing release as the leasing package is finalized.
Two-Level Loft
Every residence is a one-bedroom loft across two levels, with a private interior stair.
Join for updates →Open To Below
Upper-level living opens over the floor beneath it, keeping the full height of the original building.
Join for updates →In-Unit Laundry
Washer and dryer inside every home, with a full kitchen and dishwasher on the main level.
Join for updates →Floor Plans
Two levels, every home.
Representative layouts from the architectural set. Select a plan to open it full screen and zoom. Final unit assignments and dimensions confirm with the leasing release.
Single loft
Main level with kitchen, bath and stair. Upper level bedroom open to below.
Paired lofts
Two lofts sharing a common wall, each with its own stair and full upper level.
Living Here
Three floors
of daily life.
Up top
A shared roof deck above the neighborhood, for the hours that are yours.
Inside
Full original height overhead, with the bedroom looking back over the living floor.
Street level
Commercial space at the sidewalk, so the building stays part of the block.
Features + Amenities
The details matter.
Confirmed features for the building and every residence within it.
Access controlled entry
Secure building access, day and night.
Washer and dryer in unit
Full size, inside every residence.
Roof deck
Shared outdoor space above the building.
Walk-in closets
Real storage, not a hallway rod.
New finishes and appliances
Everything specified new for 2026.
Your own heating and cooling
Independent control in each loft.
High-speed internet
Available at move in.
Two-level lofted living
Living below, sleeping above.
Pet friendly
Dogs and cats welcome.
The South Wedge
You are not just
leasing a floor plan.
Directly south of downtown, the South Wedge is one of Rochester's most established walkable neighborhoods. Coffee, dinner, groceries and a park on the same short blocks, with the highway two minutes away when you want out.
- 5 min
- Drive to downtown
- 10 min
- Walk to Highland Park
- 2 min
- To I-490 and I-390
The building
Edge of the Wedge
739 S. Clinton Avenue
Click a marker to move around the neighborhood. Distances are approximate.
Everything within a walk
- Independent coffee2 min walk
- Bakery and breakfast5 min walk
- Corner cafe seating4 min walk
A day here
Close to everything.
Quiet when it counts.
Coffee two blocks down, then the trail along the river before the city wakes up.
Drive times
- Downtown Rochester
- 5 min
- U of R and Strong Memorial
- 8 min
- RIT
- 15 min
- Greater Rochester International Airport
- 12 min
- I-490 interchange
- 2 min
- I-390 interchange
- 6 min
Approximate, off peak.
Project Progress
Watch it take shape.
Construction updates and interior photography will publish here as the building comes together. Join the priority list to get them first.
Priority Leasing
Get there
first.
Join for project updates, floor-plan releases and leasing information as it becomes available.
Leasing team
- Ownership
- Buckingham Properties
- Leasing inquiries
- Buckingham Properties