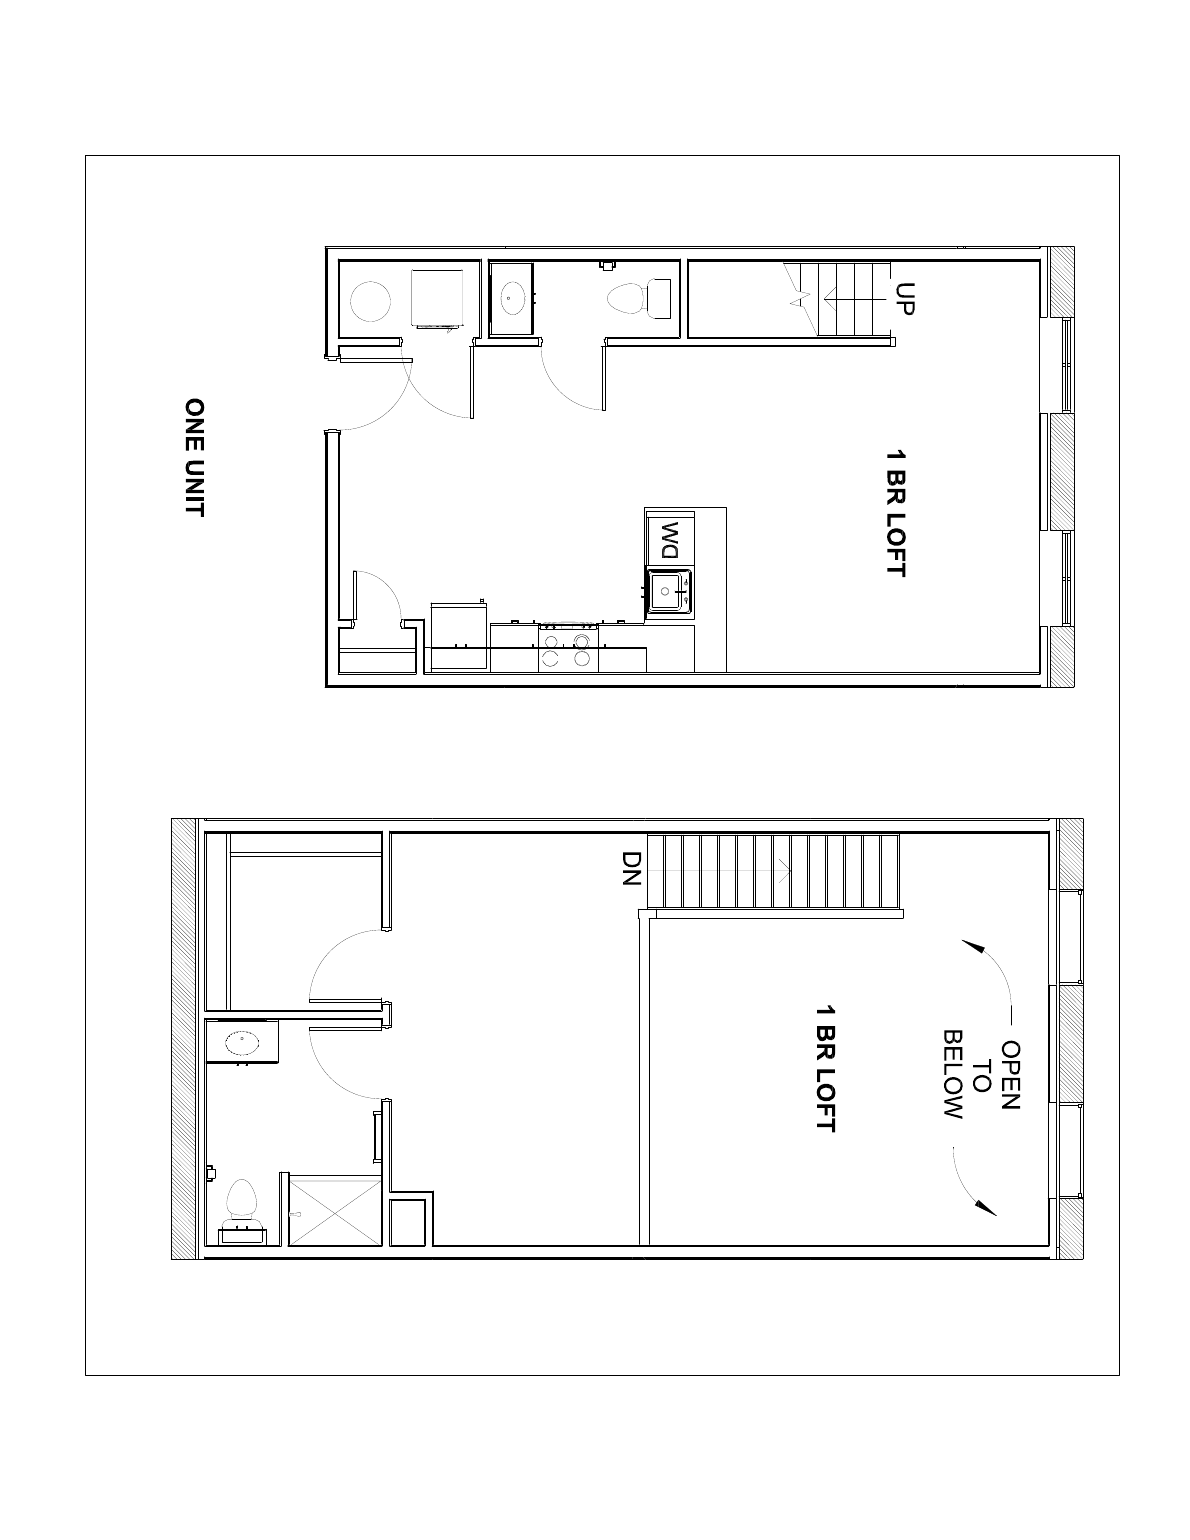
Loft Plan A
Living room open to a loft above it. Faces the backyard side, so it's quiet.
Edge of the Wedge Floor plans · Loft apartments in Rochester, NY
Looking for a loft apartment in Rochester? Eight of the ten one-bedrooms here have a loft level over a tall living room, in a 1910 building in the South Wedge. Sizes run 729 to 955 square feet. Rent starts at $1,925 and keys are December 1st. Ask about a unit number and leasing will tell you the exact rent on it.
Eight apartments with the living space open all the way up and a second level above it.
Living room open to a loft above it. Faces the backyard side, so it's quiet.
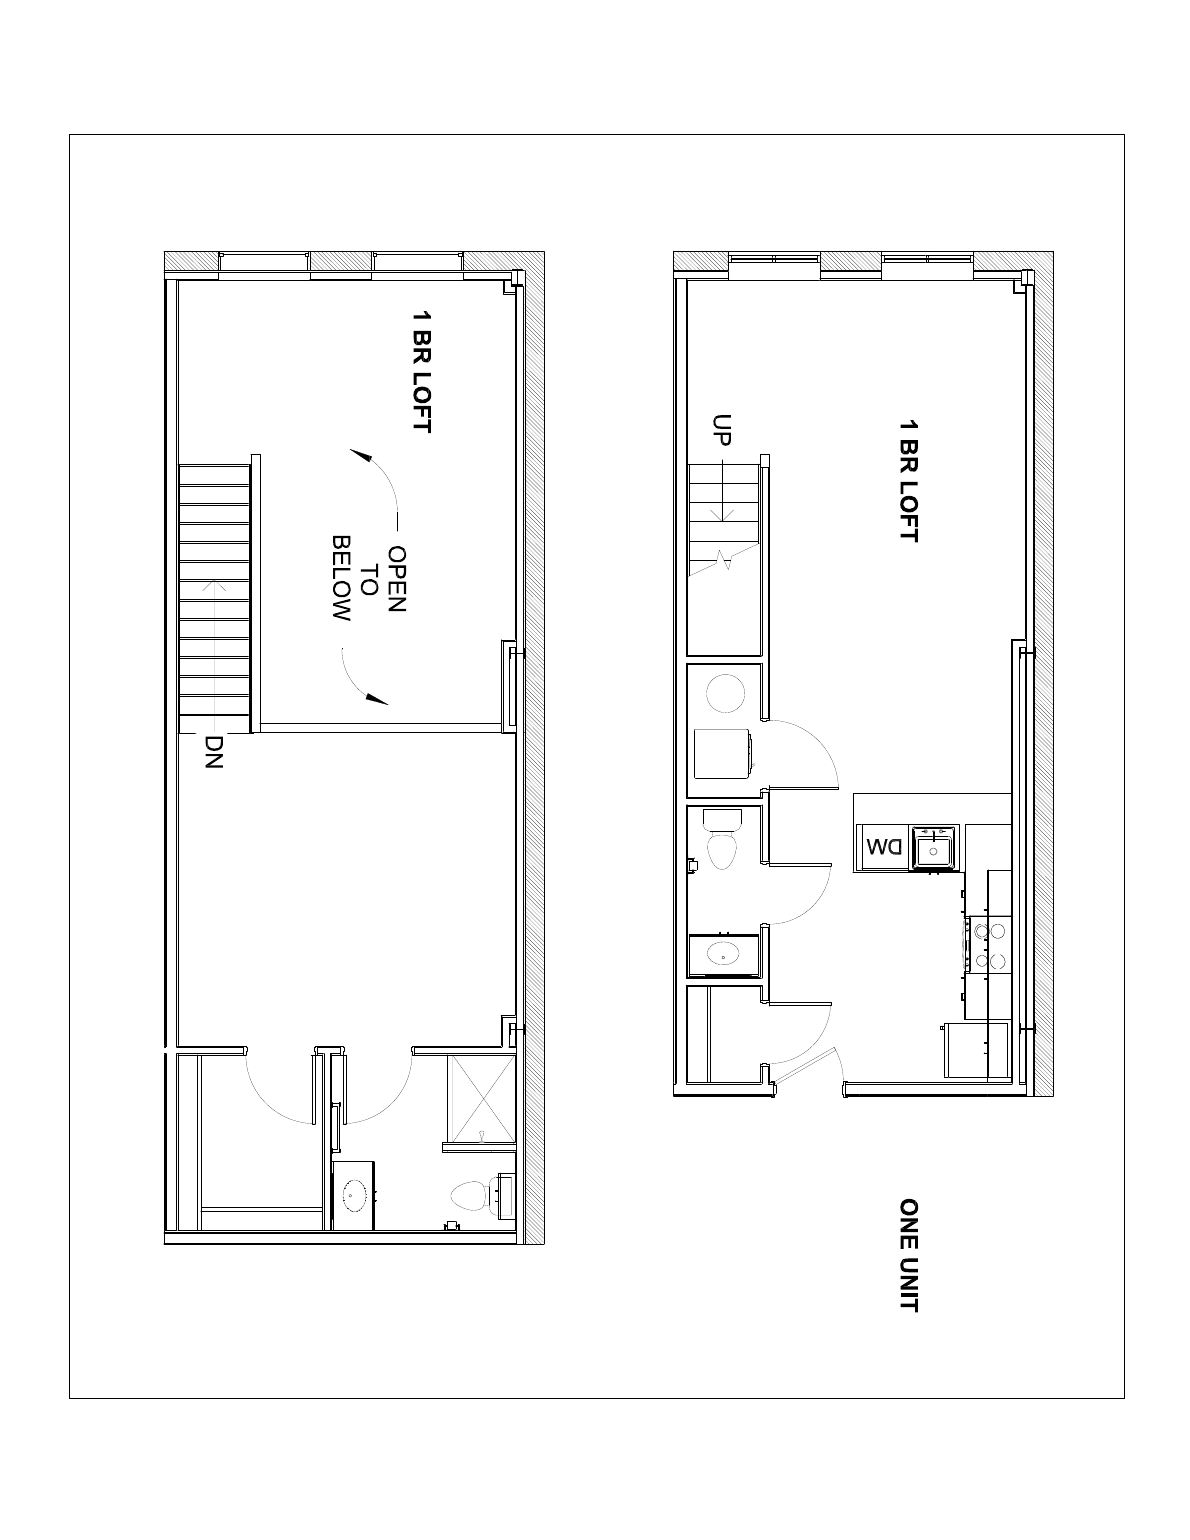
Long and narrow, tall the whole way. Backyard side.
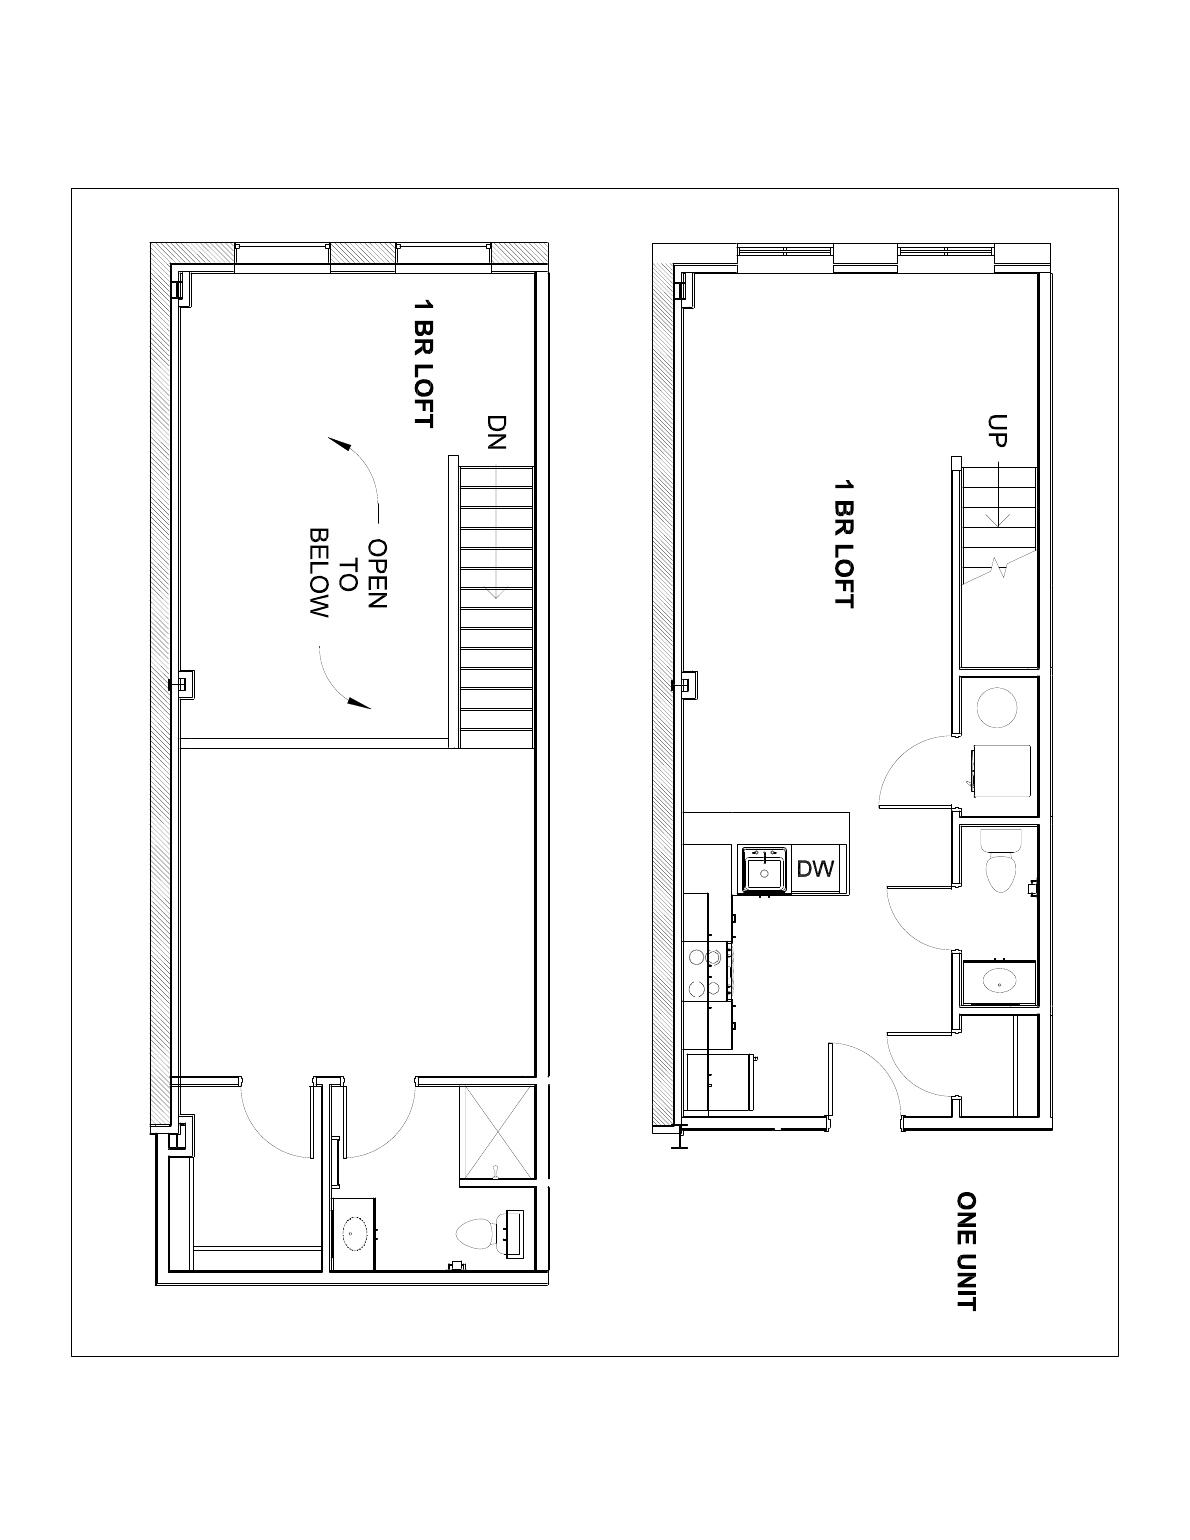
Kitchen and living together underneath a full loft. Looks toward Gregory Street.
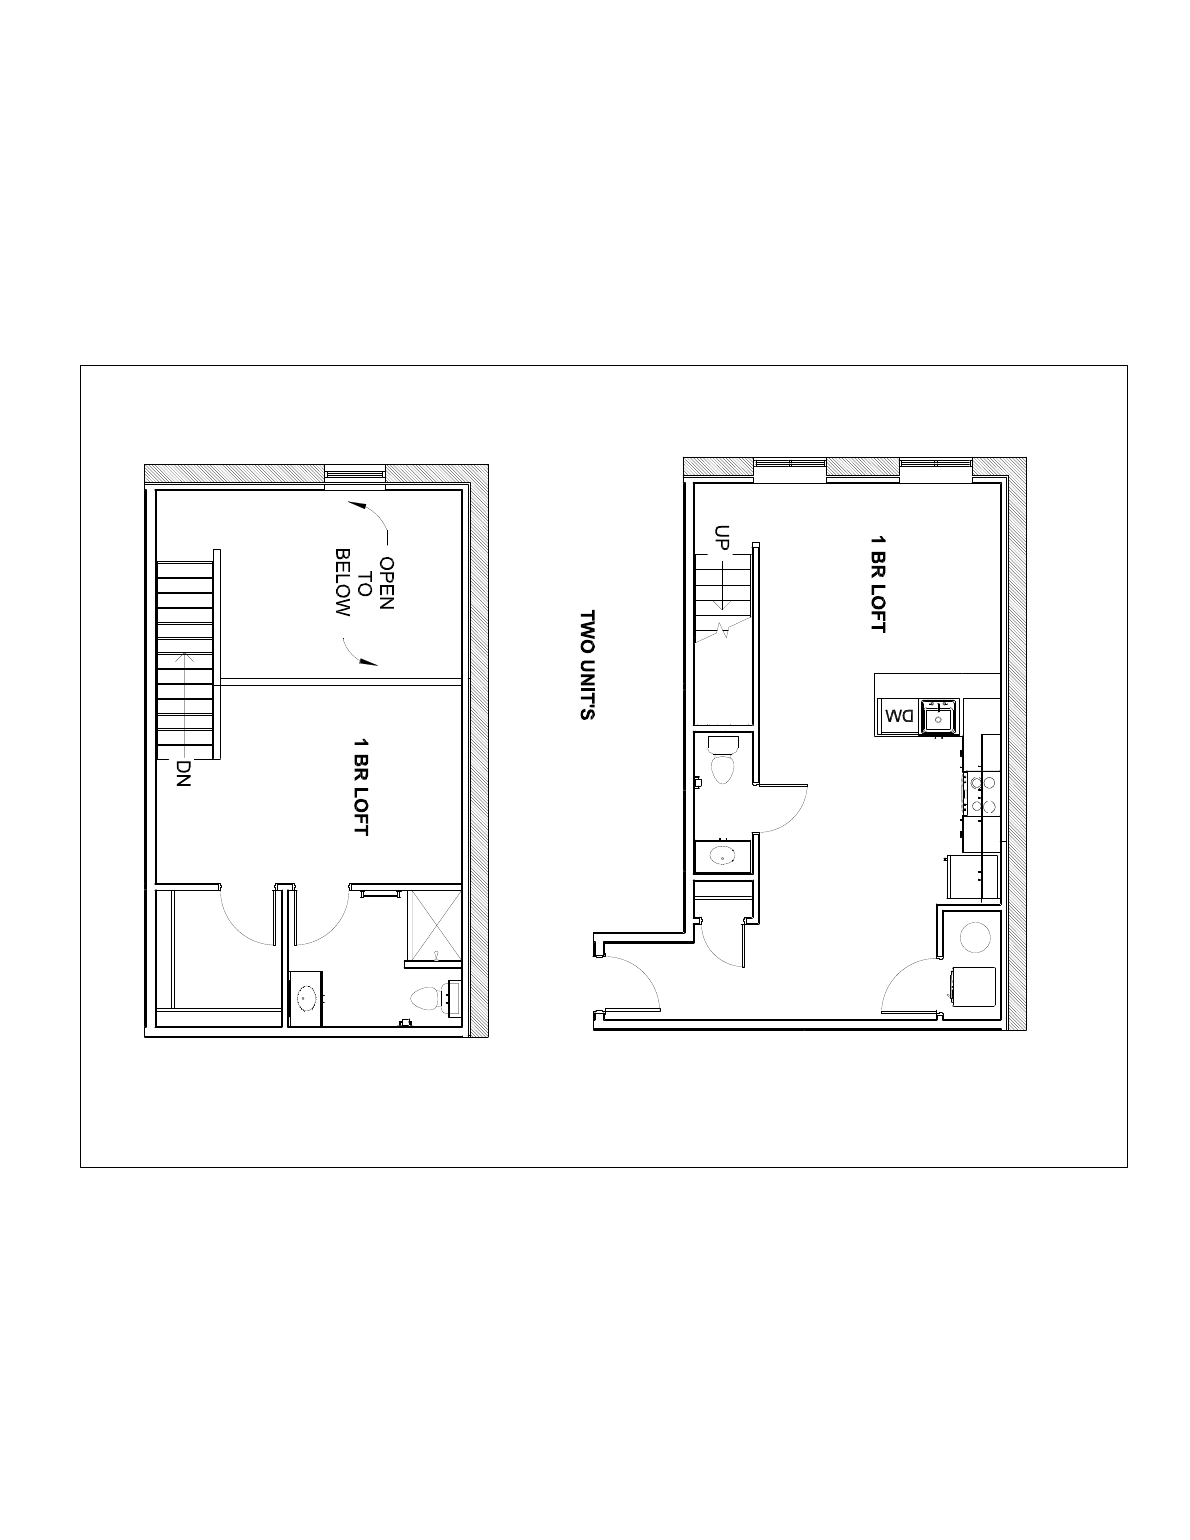
Two of these. Wide open living floor, loft above, courtyard side.
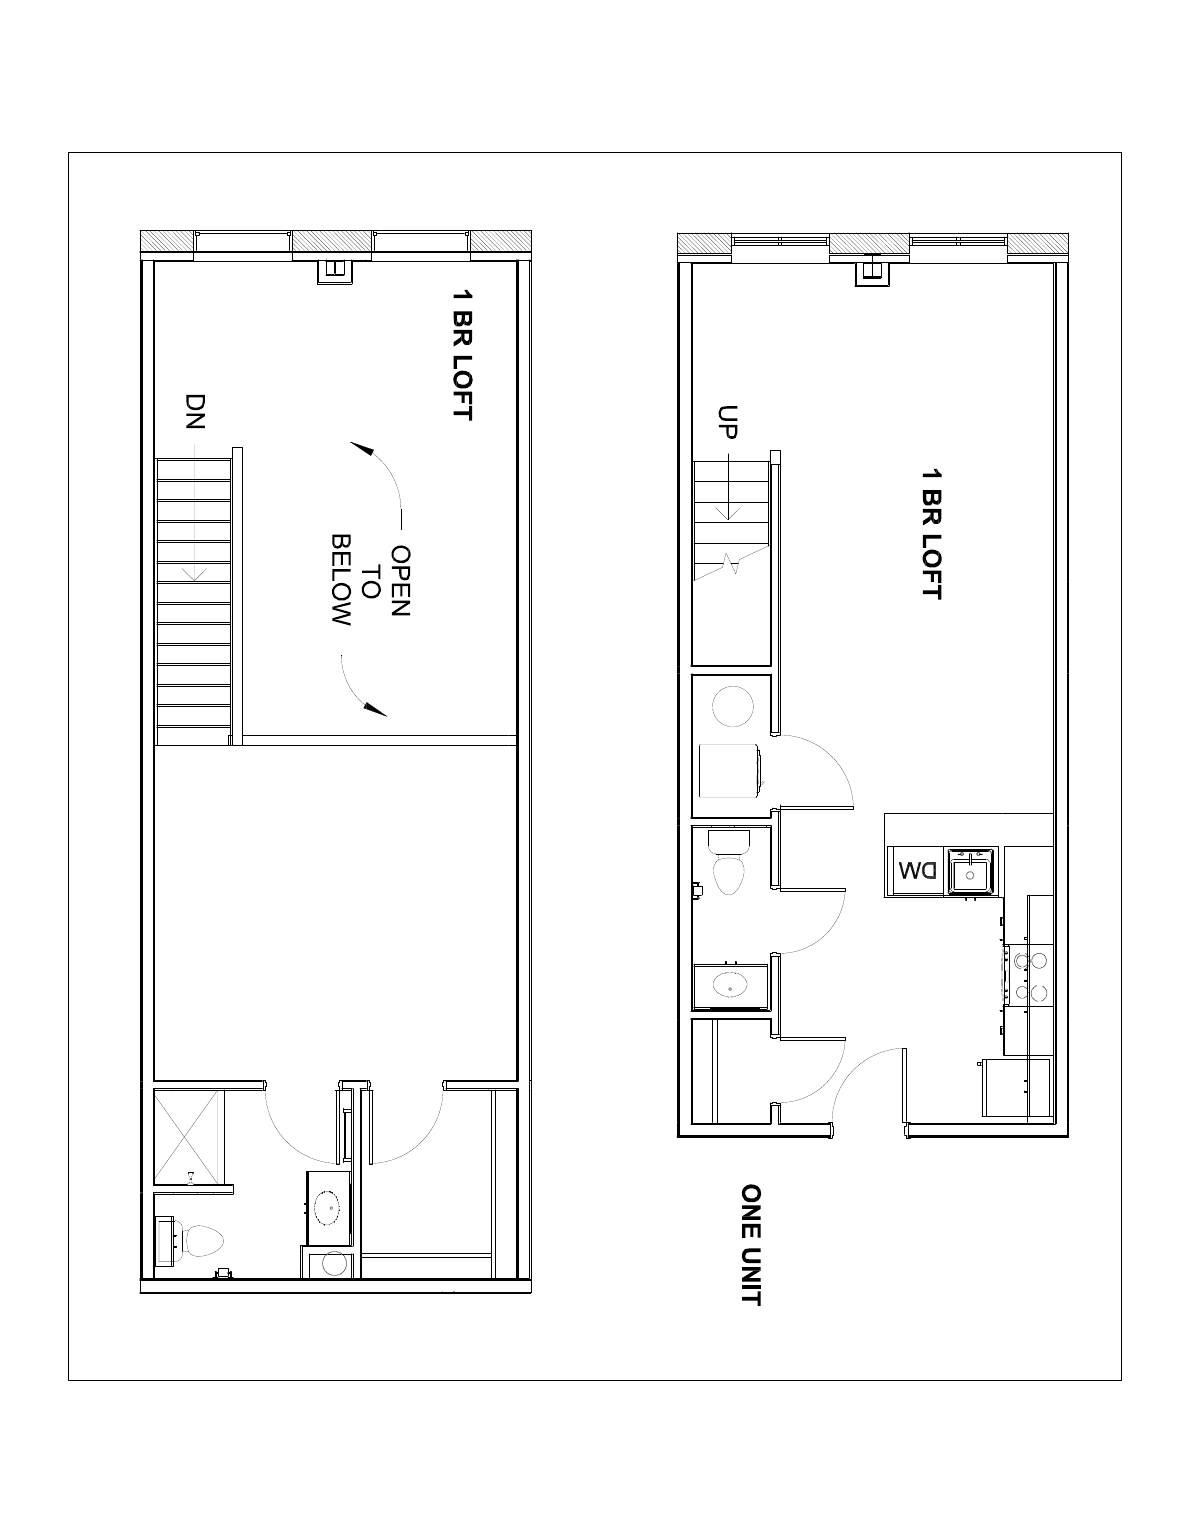
Tall and efficient. Light comes in on both levels. Backyard side.
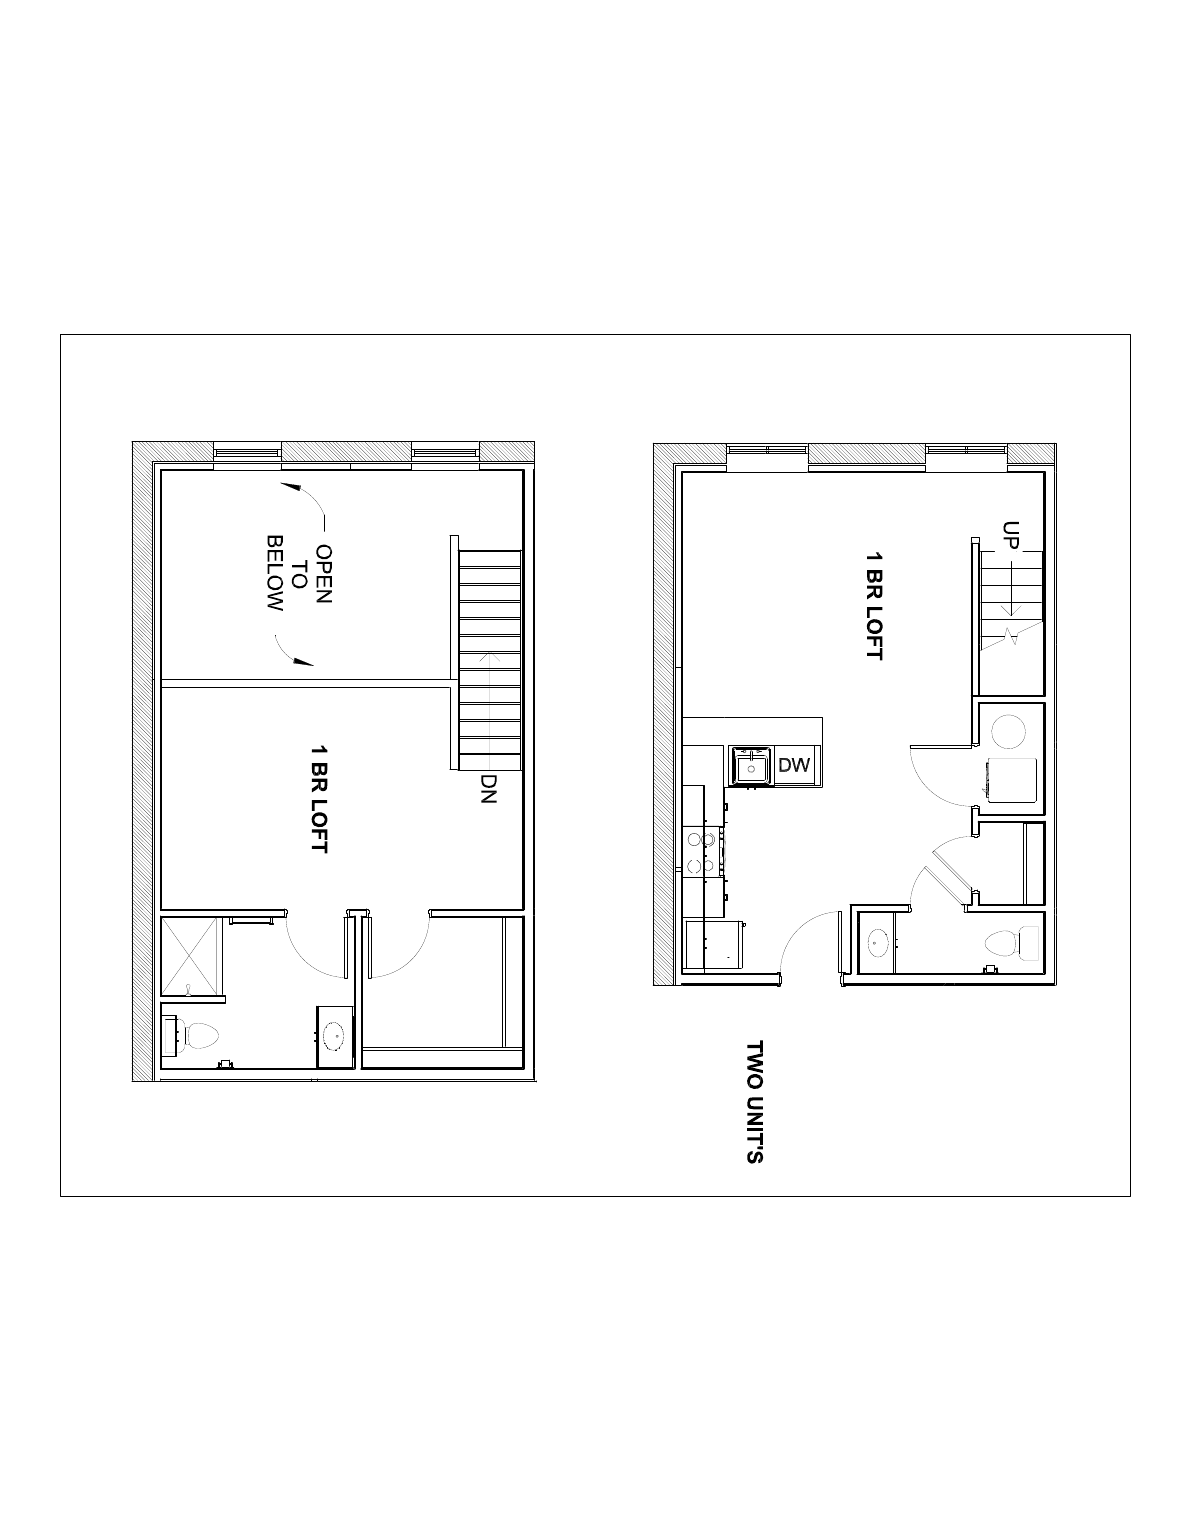
The two biggest. Loft open over the living space.
Two apartments on one floor, nothing to climb.
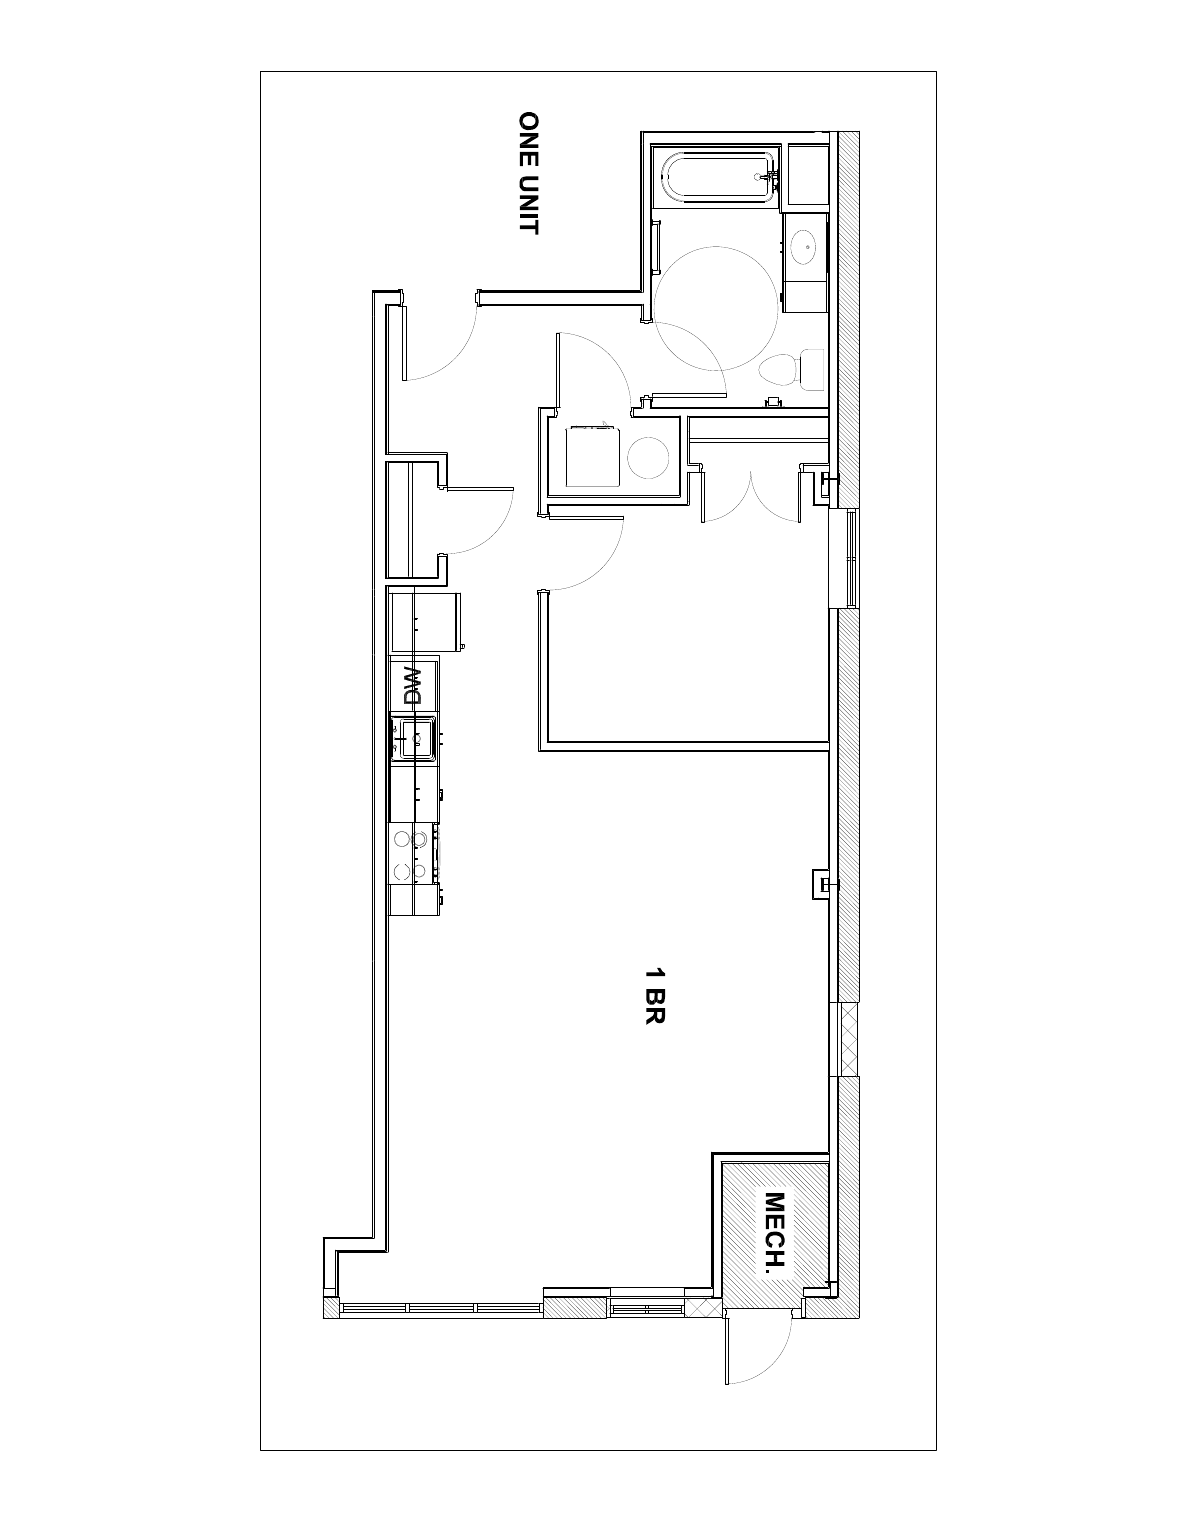
One floor, no stairs. Closest to the entry.
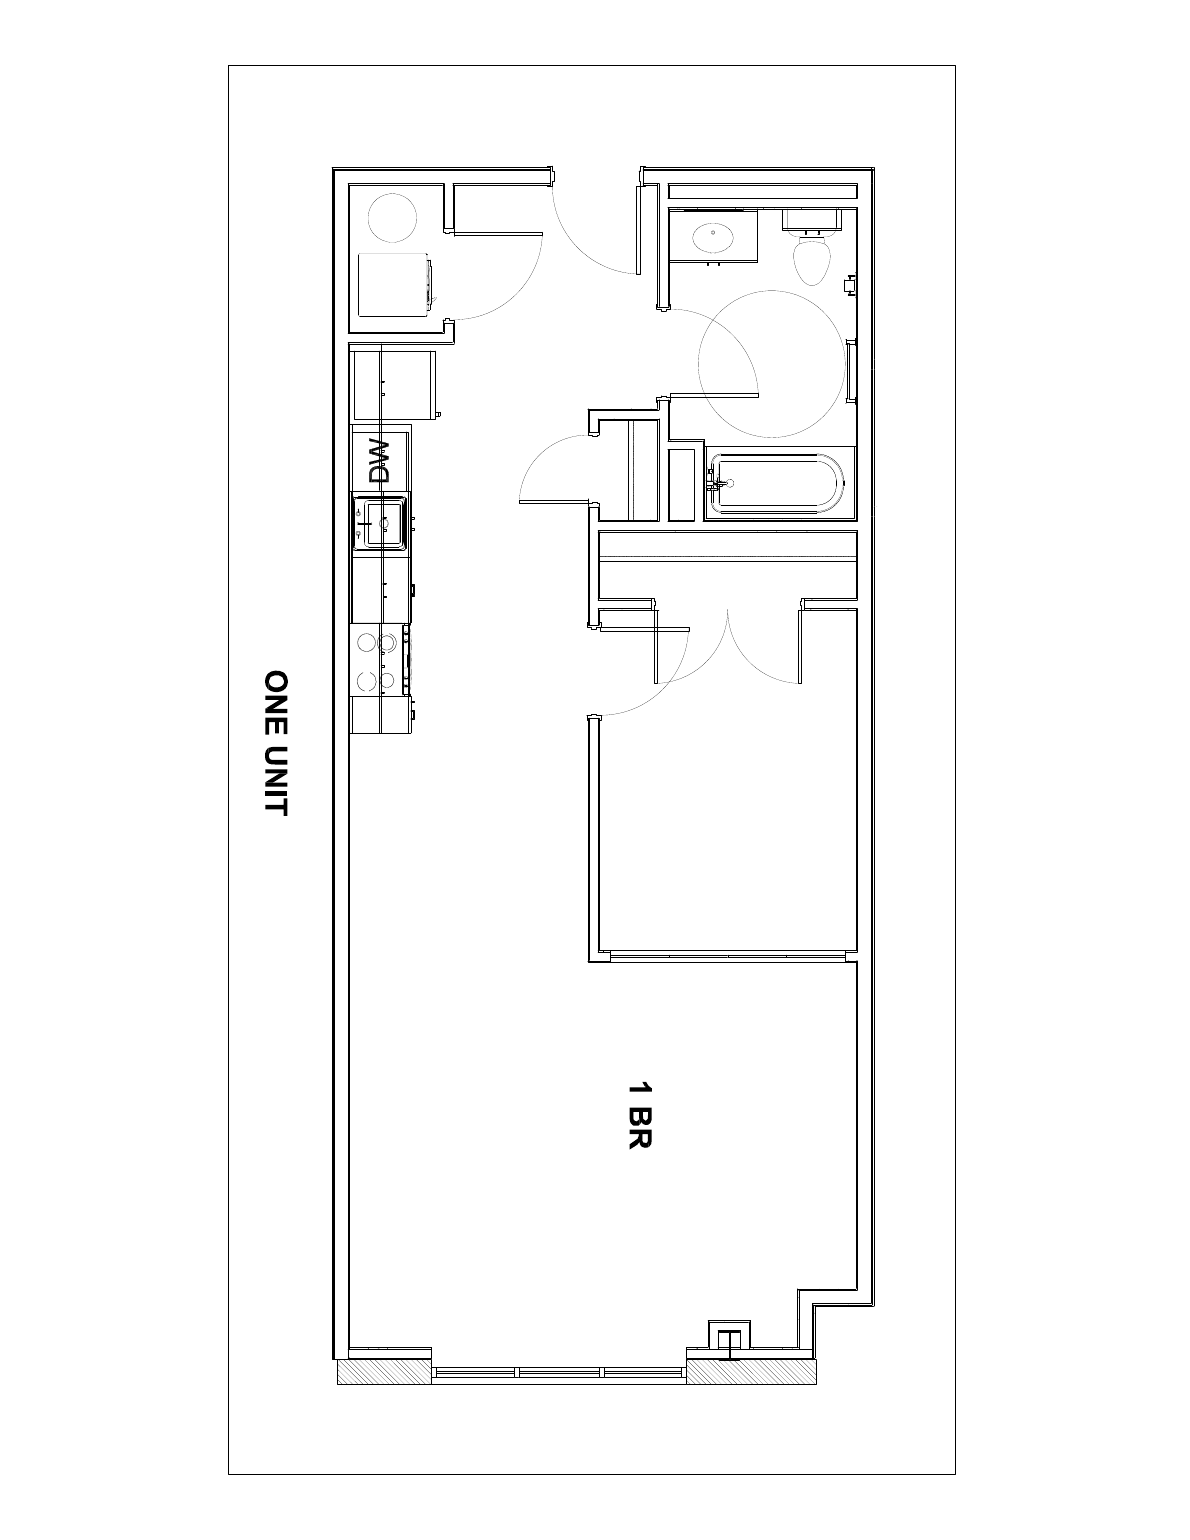
One floor, no stairs, open middle. Street side, so more light.
| Plan | Type | Units | Size | Available |
|---|---|---|---|---|
| Loft Plan A | Loft | Unit 103 | 947 sq ft | December 1st |
| Loft Plan B | Loft | Unit 105 | 947 sq ft | December 1st |
| Loft Plan C | Loft | Unit 108 | 907 sq ft | December 1st |
| Loft Plan D | Loft | Units 106, 110 | 891 sq ft | December 1st |
| Single-Level Plan A | Single-level | Unit 101 | 729 sq ft | December 1st |
| Single-Level Plan B | Single-level | Unit 102 | 798 sq ft | December 1st |
| Loft Plan E | Loft | Unit 104 | 947 sq ft | December 1st |
| Loft Plan F | Loft | Units 107, 109 | 955 sq ft | December 1st |
Tell leasing which unit caught your eye and they will come back with the rent on it and a time to walk through.